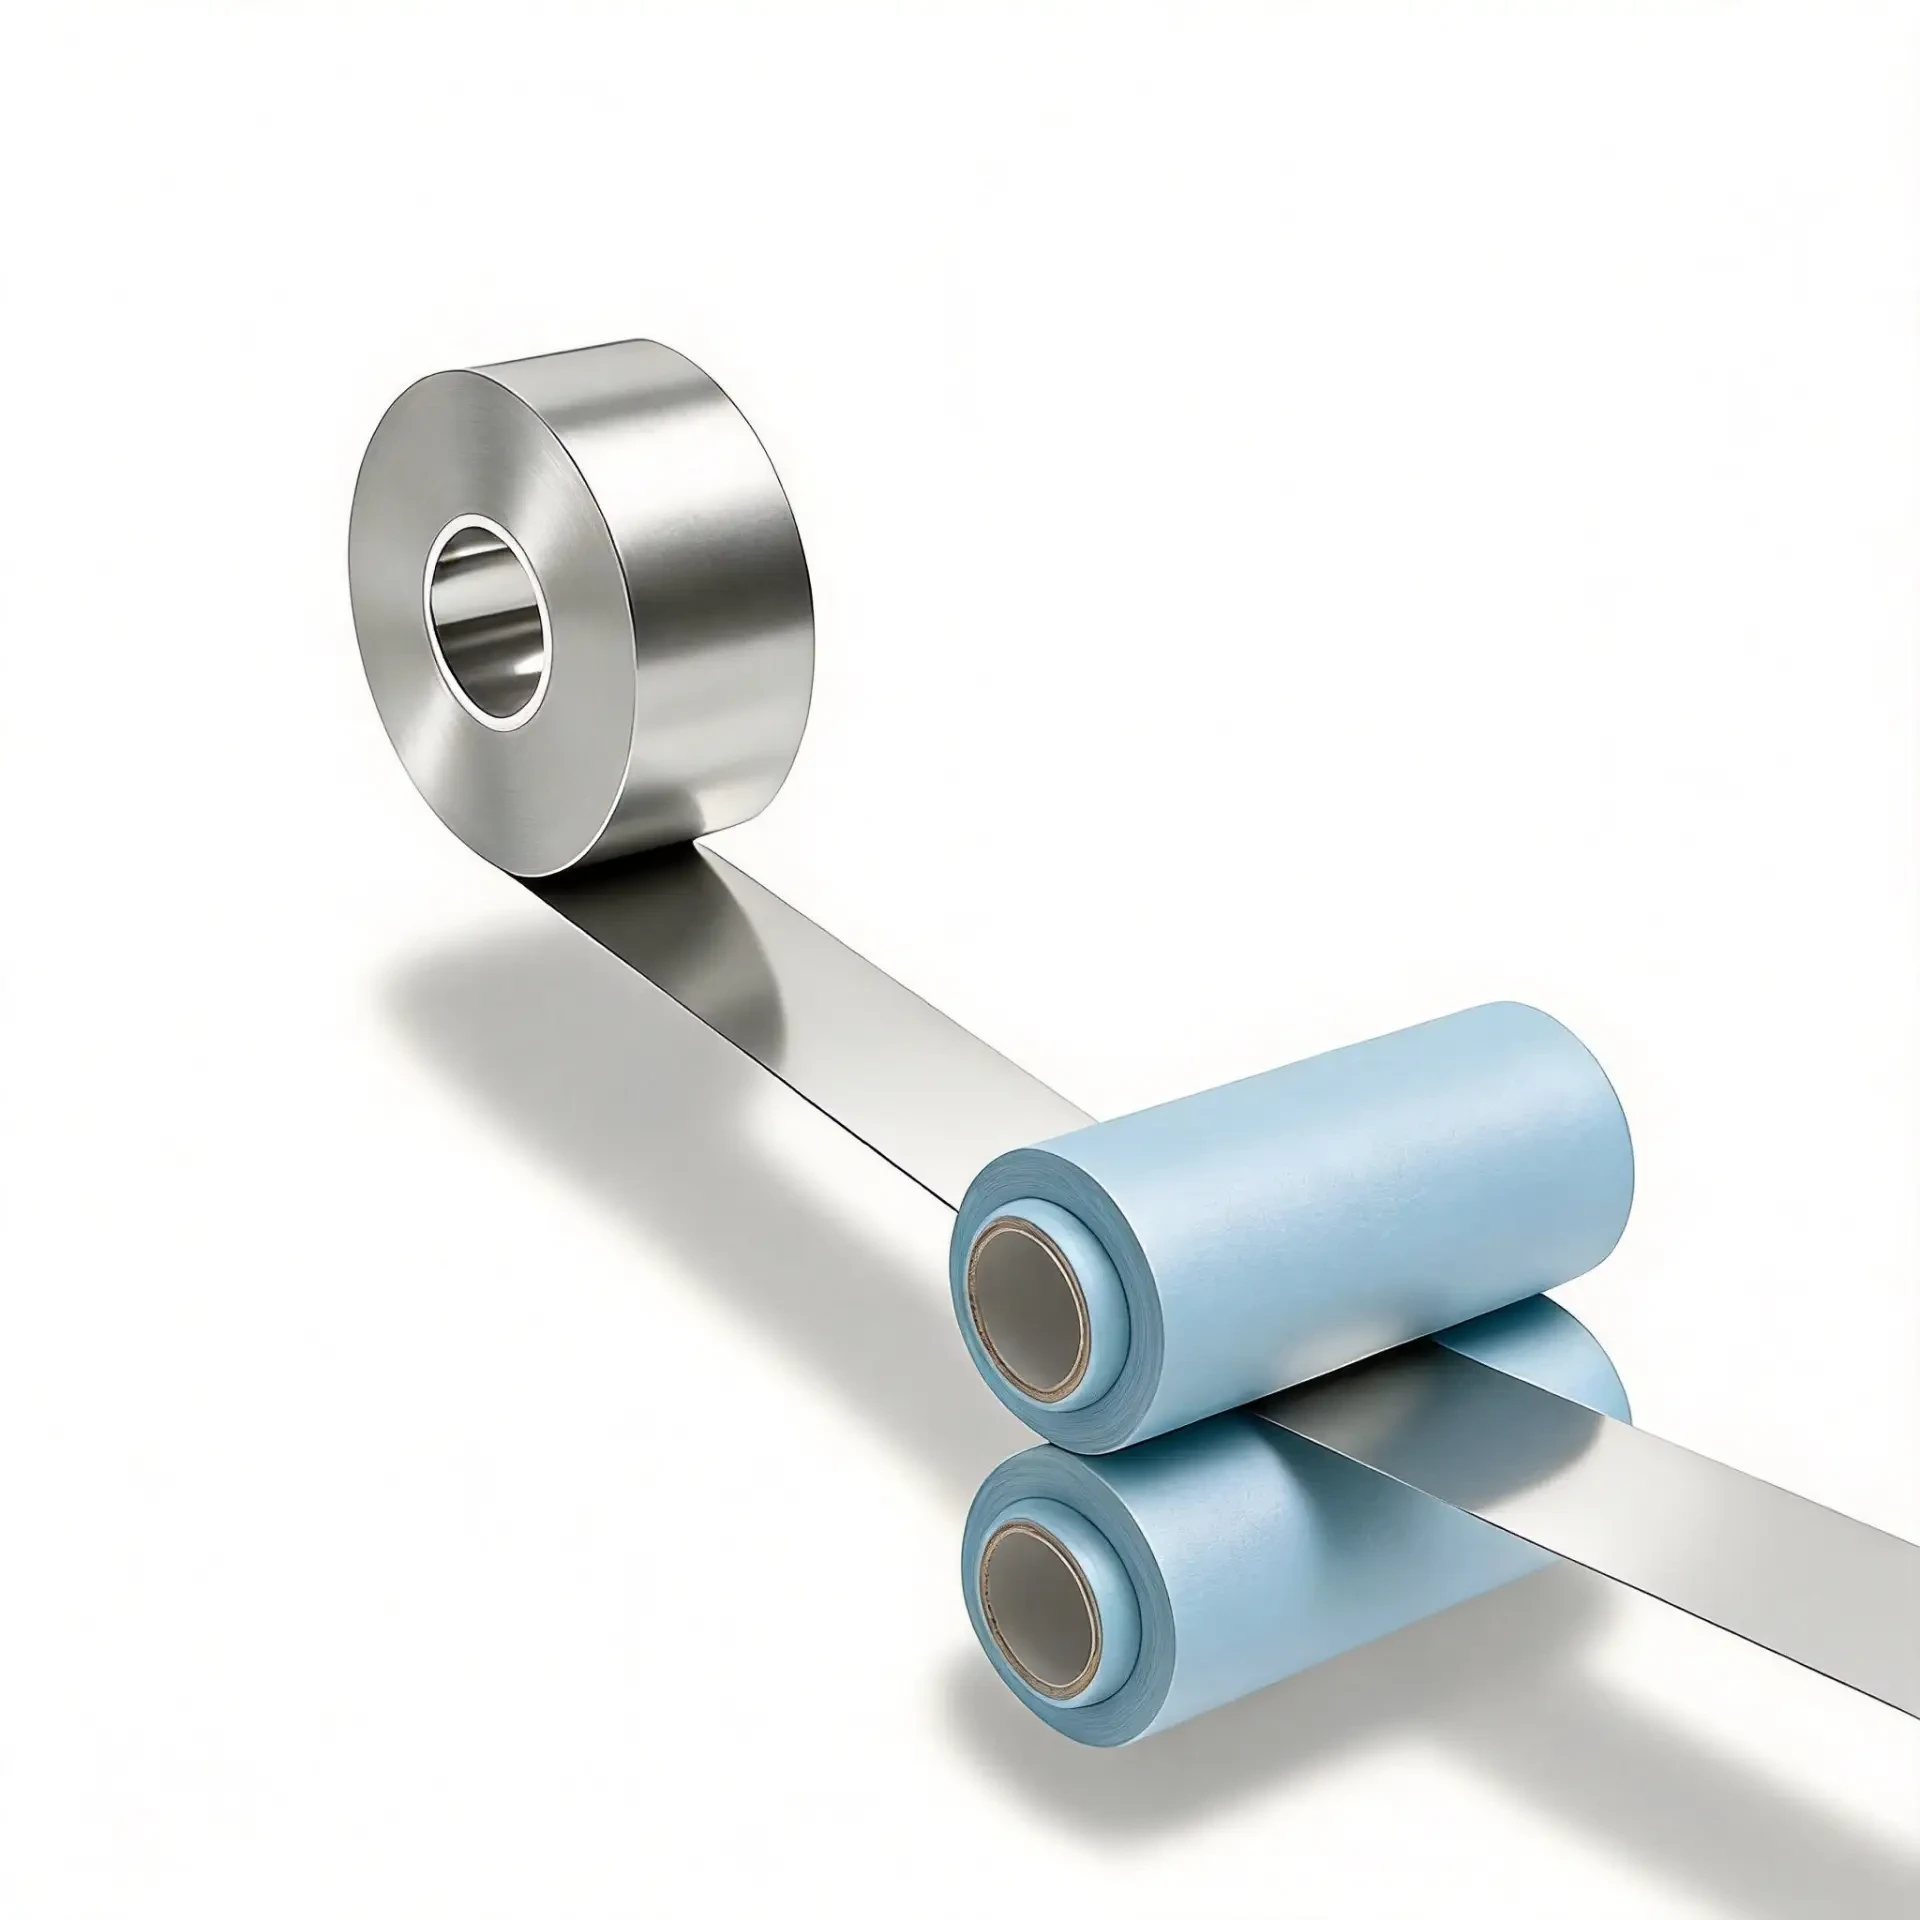
When procurement engineers receive quotes for ultra-thin strips, they often see tolerances listed as "0.005mm thickness tolerance." A number alone doesn't define capability; it requires three key parameters to be comparable: gauge range, width, and alloy grade. Achieving 0.005mm on a 1.1mm thick, 300mm wide nickel strip at manufacturer 0 involves different process complexity than achieving 0.005mm on a 2mm thick, 1000mmmm wide steel strip. Clarifying these specifications is the first step in evaluating suppliers.

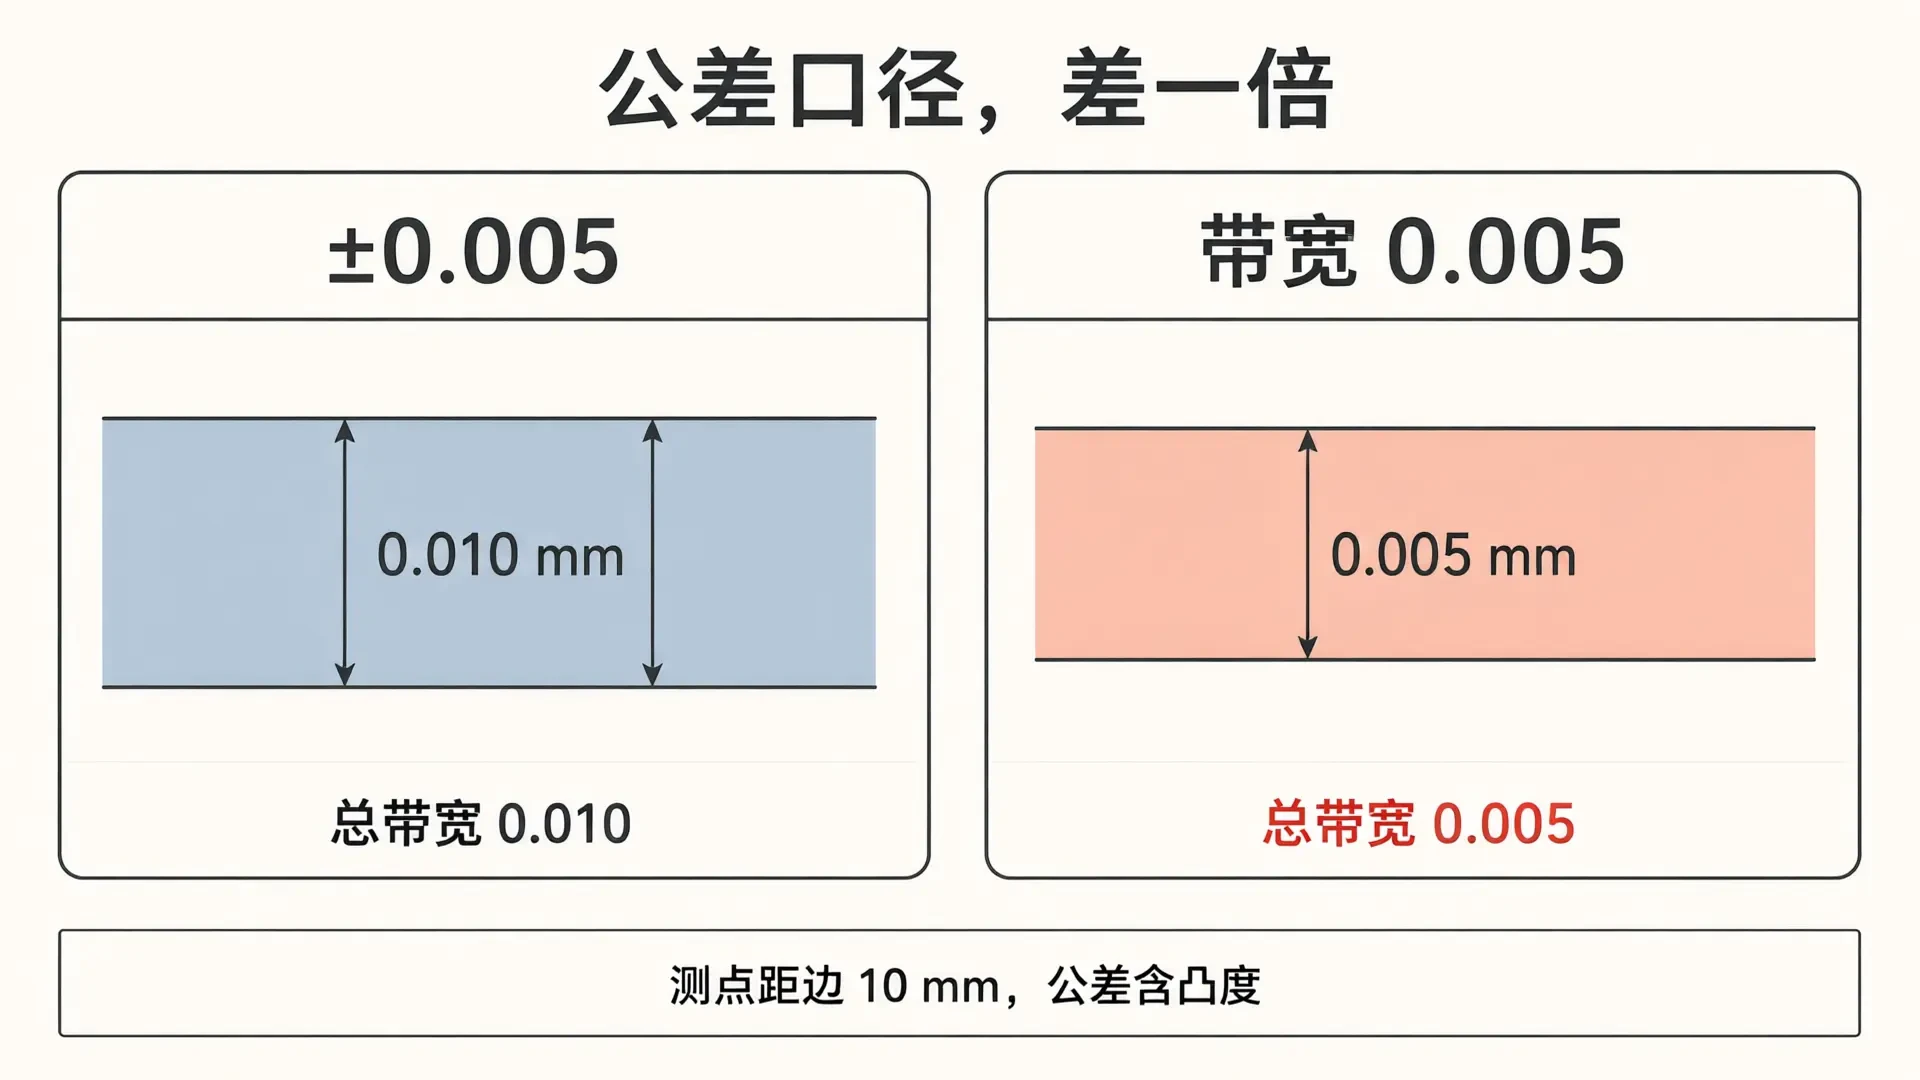
First, determine whether the tolerance is "±" or a bandwidth.
Two industry conventions exist. ±0.005mm denotes a tolerance of 0.005mm above and below, yielding a total bandwidth of 0.01mm; the tolerance zone 0.005mm indicates a difference of only 0.005mm between the upper and lower limits—twice the previous value. Measurement location must also be confirmed: standards typically require sampling at a specified distance from the edge. For instance, ASTM A480M specifies a 60mm offset for narrow strips, while coil tolerance tables also include crown values. If a supplier measures only a single point at mid-width using a micrometer, this figure fails to represent the true distribution across the entire coil. As a reference, ASTM A480M permits deviations of ±0.010mm for cold-rolled narrow strips up to 0.15mm thick and 125mm wide, whereas EN 10259 allows ±0.03mm for cold-rolled sheets under 0.30mm thickness and 1000mm width. Since 0.005mm is already less than half the standard value, capability data must accompany it to ensure credibility.
Thickness stability is the responsibility of the rolling mill system.
Cold rolling thickness is determined by the roll gap, which elastically opens under rolling force. Incoming thickness variations of 1 μm, insufficient mill stiffness, backup roll eccentricity, and oil film changes during acceleration/deceleration all introduce deviations into the final product. Achieving 0.005mm requires three conditions to be met simultaneously: feedforward control via entry gauging, feedback control via exit gauging, and mass flow control based on second-by-second flow conservation; dedicated compensation for backup roll eccentricity; and fixed annealing and tension schedules per grade across passes. Missing any one link causes periodic thickness fluctuations along the coil length—detectable only through sampling, not spot checks.

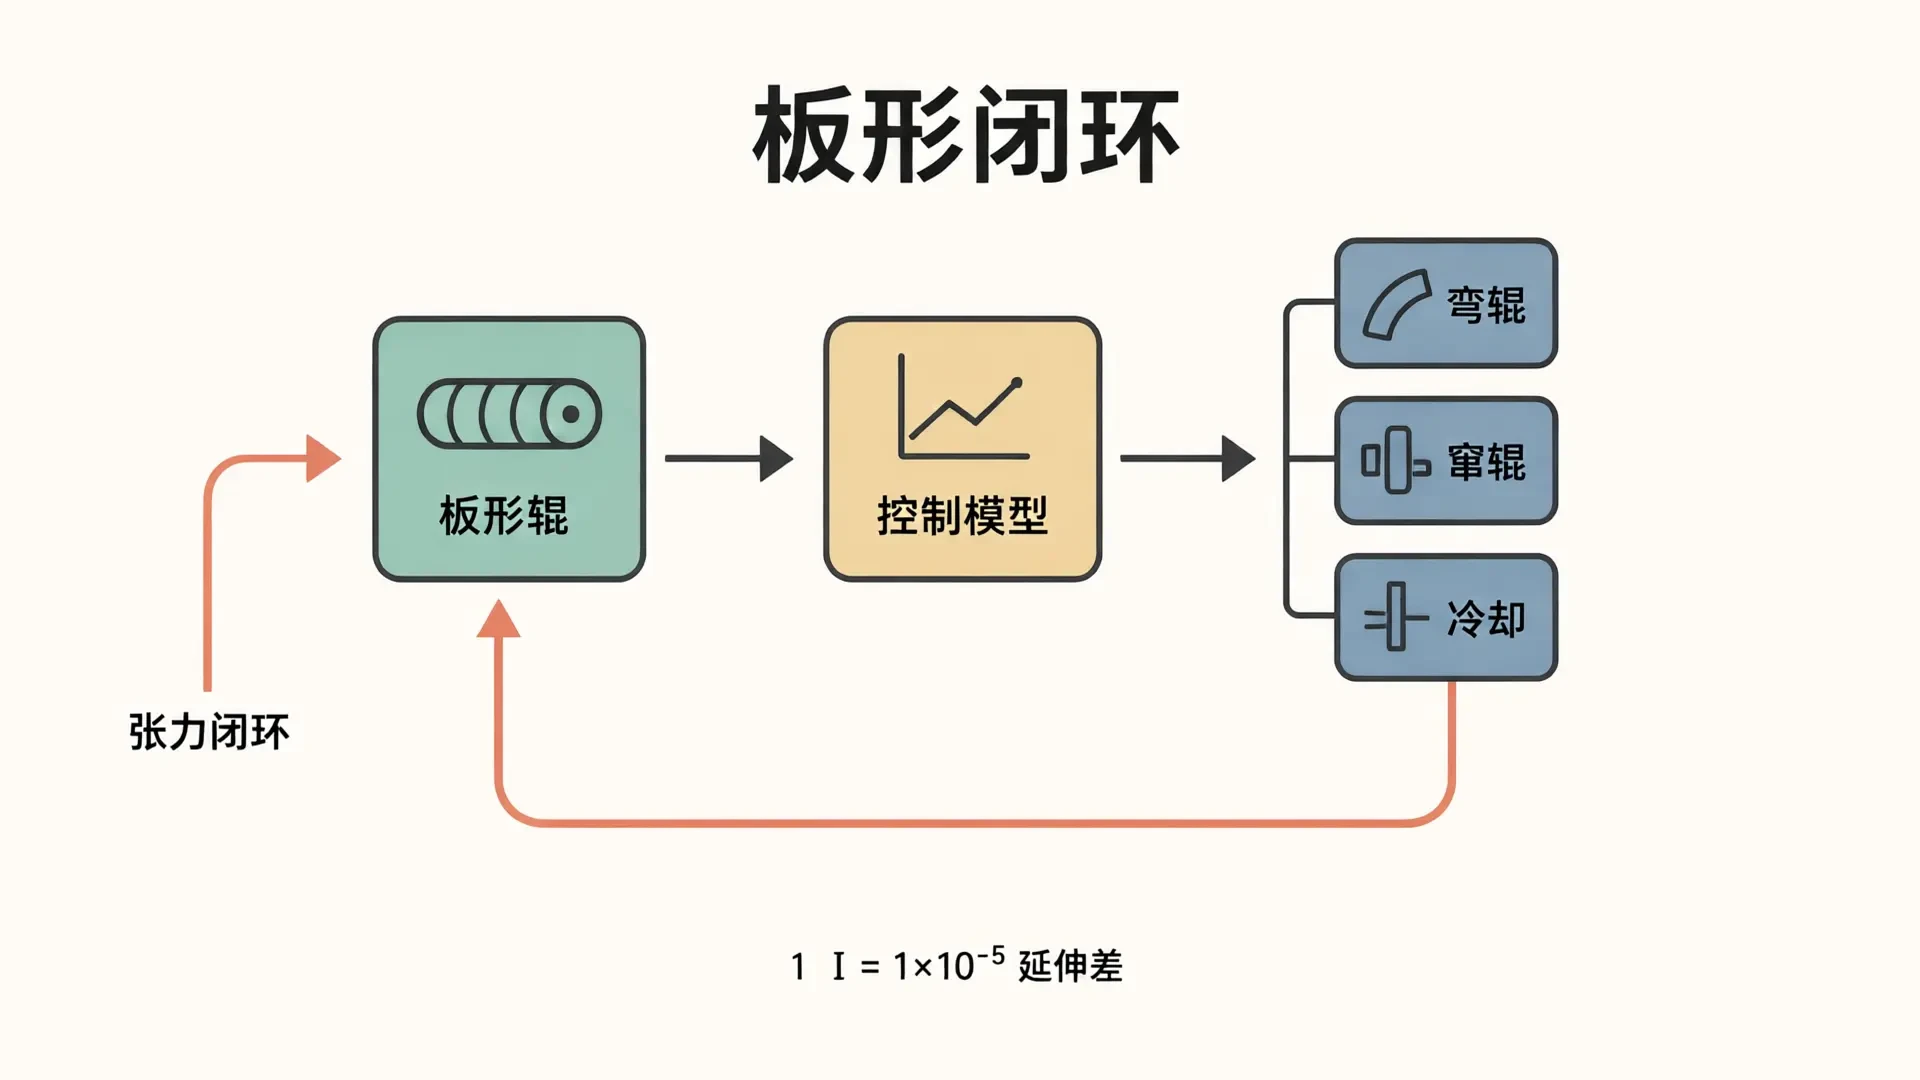
Flatness measures transverse stress, not whether the surface "looks flat."
The strip is coiled under tension, resulting in a surface that appears flat to the naked eye. Flatness is measured in I-Units, where 1 I-Unit corresponds to a longitudinal elongation difference of one ten-thousandth (1×10⁻⁵). A flatness roll measures tensile stress across the width in segments to generate a transverse distribution, which is then decomposed into symmetric and asymmetric components: edge waves, center waves, and quarter-wave buckling correspond to specific deviations in roll gap convexity. Actuation is achieved through bending rolls, CVC shifting rolls, segmental cooling, and tilt mechanisms, all of which modify the load-bearing roll gap convexity. Closed-loop control of entry and exit tensions stabilizes the rolling process, preventing tension fluctuations from affecting both thickness and flatness simultaneously. Without tension alone, or without roll shaping and cooling, complex wave patterns cannot be corrected; conversely, without an online flatness roll, closed-loop control is impossible.
5 Critical Questions to Ask When Auditing a Supplier
1. Provide a tolerance table categorized by thickness, width, and grade, specifying whether tolerances are ± or strip-based, measurement points, and if crown is included. 2. Submit thickness process capability data from the last three months; evaluate Cpk rather than individual certificates of conformity. A Cpk below 1.33 indicates excessive batch-to-batch variation. 3. Clarify the configuration of online thickness gauges and flatness detection systems, including the number of segments on the flatness roll and whether it operates in a closed loop with bending rolls and cooling. 4. Assess grinding wheel capabilities: verify if roll profiles can be customized for specific widths, and review how grinding precision and roll change cycles are managed. 5. Validate via trial orders: take multiple measurements at the head, middle, and tail of the same coil to generate a thickness histogram, then re-measure flatness after slitting or annealing. Mass production is only viable if samples pass these checks.
Conclusion
Our published thickness tolerance starts at 0.005mm, applicable only to specified thickness, width, and grade. The real indicators of capability are whether mill configuration, roll profile management, flatness closed-loop control, and batch data consistently validate each other. Ensuring these factors are covered during procurement reduces downstream processing risk far more than negotiating minor price percentages.